A new kind of development group

Many lives.
One place.

Aviary Collective designs hybrid communities where the nurse, the student, the retiree, and the wheelchair user all belong on the same street, in the same building, by deliberate design. We build for belonging — wherever we build.

Our Belief

A community isn't a postcode.
It's the people who choose to look after each other.

An aviary is a place where many different lives find shelter together — distinct, yet part of something larger. That's the philosophy behind every project we put our name to.

Why We Exist

Most developments are built for one type of person. We build for everyone.

Older Australians are being pushed out of the suburbs they helped build. People with disabilities are still waiting for housing that meets them as they are. Nurses can't afford to live near the hospitals they staff. Students sleep two hours from campus. Young families are priced out of the streets they grew up on.

We started Aviary Collective to design a different answer — to build hybrid communities where retail, co-living and shared community spaces share a single address, where accessibility is a starting point rather than an afterthought, and where the neighbourhood gets stronger because we built here.

We measure success not by how quickly a building sells, but by who is still living there in ten years' time.
A group of diverse community members gathered together, smiling and connecting in a shared space
Our Approach

Four pillars. One philosophy.

Every Aviary Collective development is built on four design pillars. These are how our values become physical.

  • Hybrid Communities

    Mixed-use, mixed-life developments. Ground-floor retail, co-living and shared community spaces under one roof. Different ages and life stages sharing a single connected address.

  • Full-Spectrum Accessibility

    Wheelchair-accessible homes, sensory-friendly common areas, step-free pathways and adjustable kitchens. Designed so that disability never determines whether someone can live here.

  • Precinct Thinking

    We site our buildings next to the services that matter most — hospitals, transport, education, employment. Our buildings work harder because they sit closer to need.

  • Intergenerational Design

    Shared courtyards, communal kitchens, and gathering spaces designed so that a student and a retired teacher can both find what they need on the same day, in the same building.

Who We Build For

A portrait of the neighbourhood worth building.

Our communities are designed for a wide spectrum of people, deliberately. The list isn't exhaustive — it's a starting point for what an inclusive address can look like.

  • Downsizing older Australians

    Who want to stay close to family, services, and the suburb they know — without the burden of a large home.

  • People with disabilities

    Who deserve accessible, dignified, well-located housing that doesn't compromise on quality.

  • Doctors, nurses, essential workers

    Shift workers who need to live close to where they serve.

  • Students & young professionals

    Starting out, who deserve well-designed homes in the neighbourhoods they grew up in.

  • Solo households & young families

    Seeking a sense of community without sacrificing independence or affordability.

Accessibility Is Not An Add-On

We design with disability at the centre, not at the edges.

A meaningful share of our homes are fully accessible — designed for wheelchair users, for people with sensory needs, and for the friends and family who visit them. We design alongside lived-experience advocates and treat universal design as our starting point, not a compliance exercise.

  • Step-Free Throughout

    Level thresholds, lift-served floors, wide corridors and doorways across every level.

  • Adaptable Homes

    Kitchens, bathrooms and fittings designed to flex with a resident's needs over time.

  • Sensory-Friendly Spaces

    Acoustic design, soft lighting options, and quiet zones built into communal areas.

  • Co-Designed

    Every project shaped alongside accessibility advocates and lived-experience consultants.

A modern accessible interior with open layout, natural light, and inclusive design features including wide doorways and level floors
Our First Project

Bowen Aviary

South Bowenfels · Lithgow NSW
In Planning · 2026
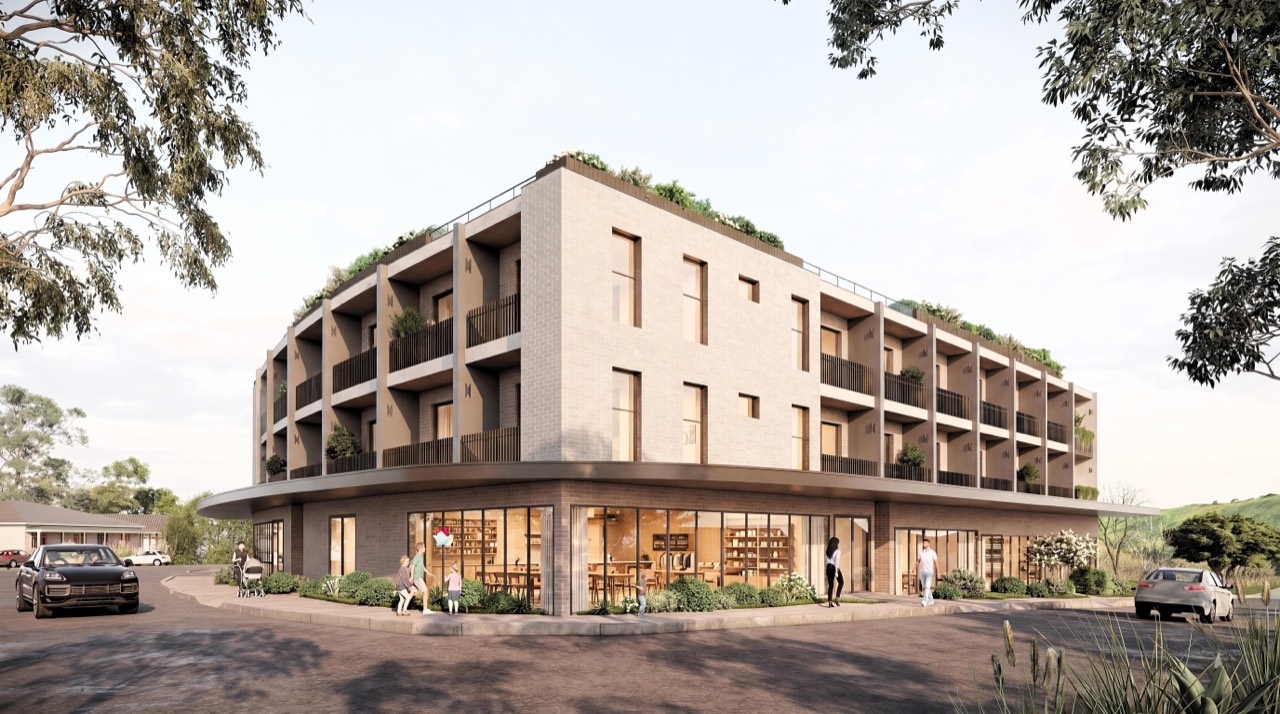
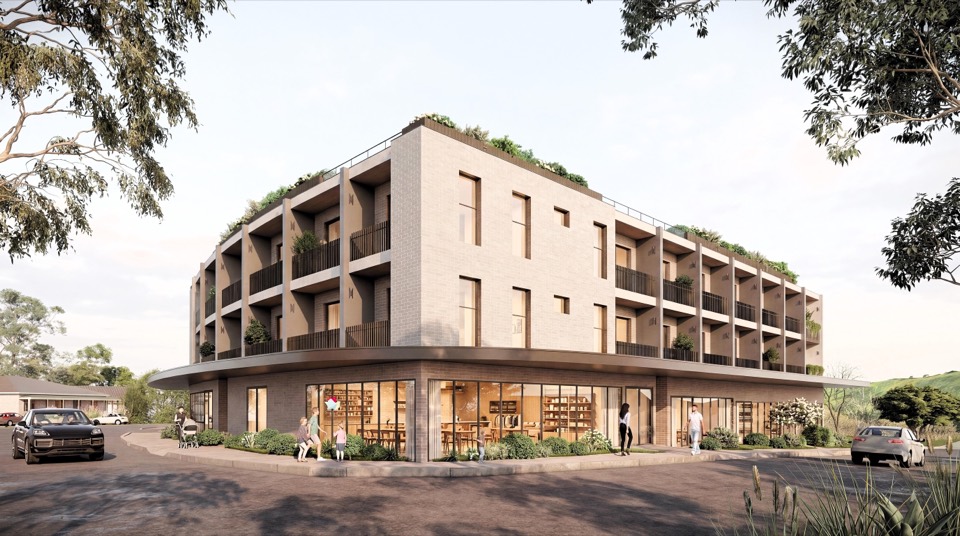
Architectural render of Bowen Aviary: a three-storey building with warm cream brickwork, deep planted balconies on every level, a curved corner, rooftop garden, and ground-floor café with floor-to-ceiling windows. Native eucalypts frame the streetscape.

Bowen Aviary is a three-storey hybrid community proposed for South Bowenfels, Lithgow NSW — directly opposite the Lithgow health precinct, a teaching hospital precinct with a 24-hour emergency department, a medical school, a private hospital and aged care. It brings homes, services and short-stay accommodation within walking distance of the people who rely on them.

  • Ground floor

    Retail, café and community-facing services that open onto the street

  • Level one

    Co-living — accessibility-first homes for a broad mix of residents

  • Level two

    Co-living — a second floor of the same accessibility-first homes

Above it all, a shared rooftop garden and a quiet outlook.

Both co-living floors are designed accessibility-first, for the same broad mix of people: hospital staff and essential workers, students on placement, downsizers who want low-maintenance living, people with disability, and short stays for the carers and families of patients.

It is exactly the kind of purpose-built housing a regional health precinct needs — supporting the recruitment and retention of health staff, putting student accommodation within reach of placement, offering real support for carers, and giving an ageing population a way to stay close to the services they depend on.

Across regional NSW, government is already investing in purpose-built accommodation for health workers beside the hospitals they staff. Bowen Aviary brings that model to Lithgow — privately delivered, responding directly to the housing and workforce needs the community and its leaders have already identified.

We are designing Bowen Aviary to be partnership-ready, and we would welcome conversations with the health district, the rural medical school and local health providers about head-lease, block-booking and placement-accommodation arrangements — and with Council through its growth planning.

The Fit

For Council. For the Health District.

For Council

Bowen Aviary delivers diverse, well-located, smaller-footprint homes that fit the housing directions Council is already planning for — supporting an ageing population, sole-person households, and health-sector workers, on land beside the services they rely on.

For the Health District

Bowen Aviary helps the hospital recruit and retain staff, house students and visiting clinicians, accommodate carers and families, and free up beds by discharging patients sooner into nearby supported accommodation.

Get In Touch

Building something different?

We work with councils, health precincts, community partners and lived-experience advocates to design developments that serve their neighbourhoods. If you'd like to talk about a project, a partnership, or what we believe — we'd love to hear from you.

Start a conversation